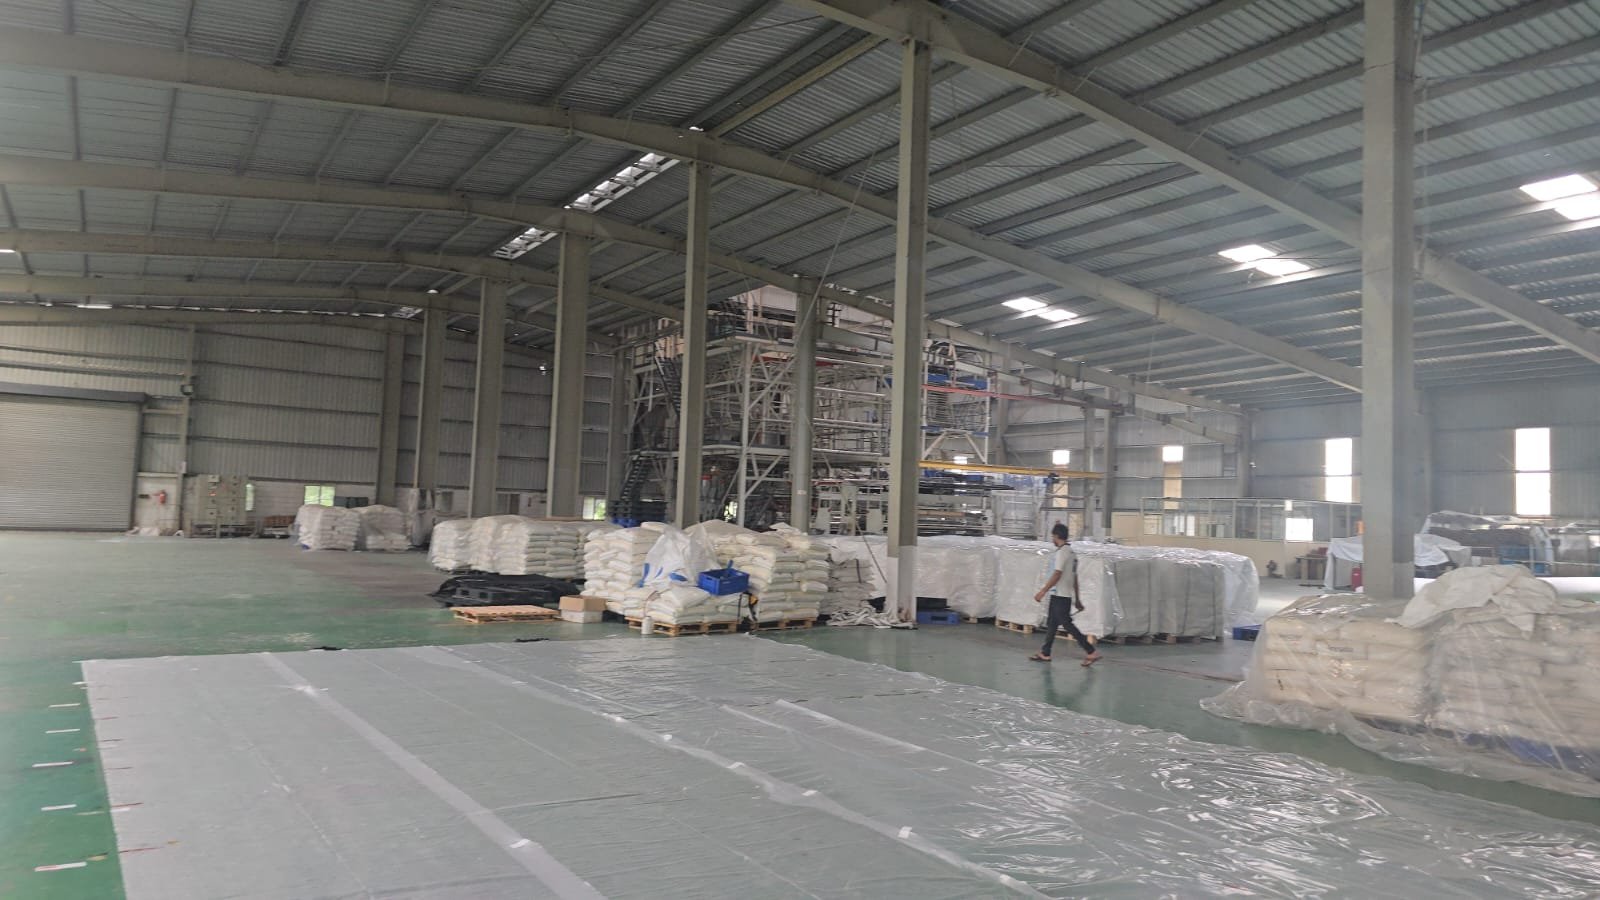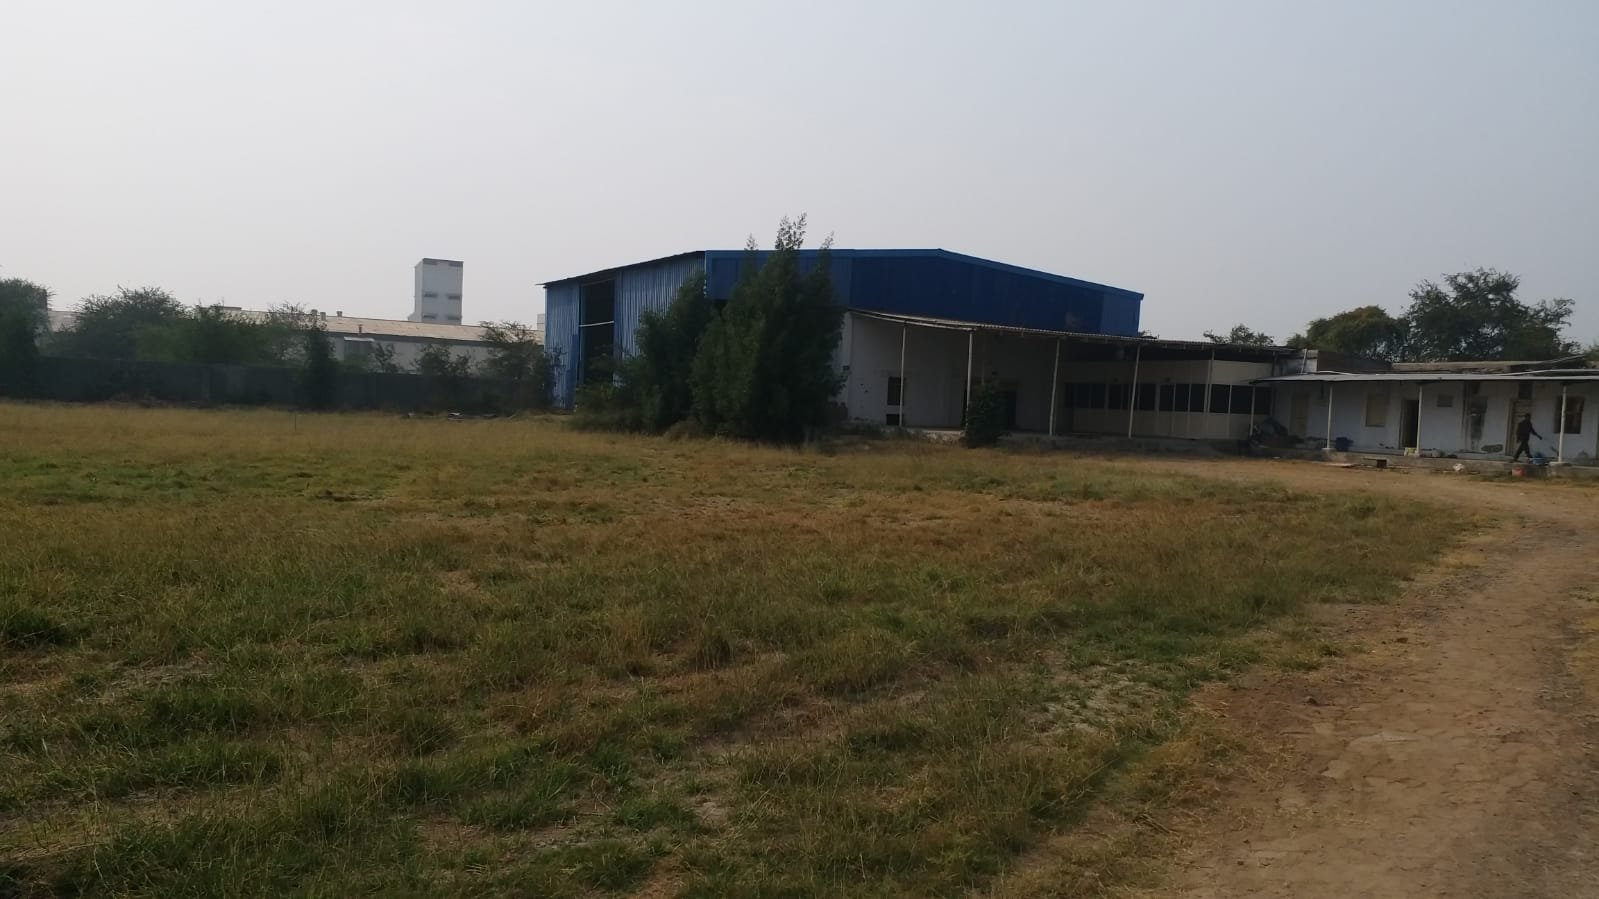
Explore this warehouse property for lease in Sanand, featuring a 5,000 sq. ft. warehouse unit, 1,500 sq. ft. deck area and 500 sq. ft. office space, along with 80,000 sq. ft. of open land.
The gated property brings together covered storage, office space and a substantial outdoor area within one premises. Labour rooms and toilet/washroom units provide additional facilities for on-site operations.
For businesses evaluating a warehouse with open yard space in Sanand, this property offers scope to accommodate storage, vehicle movement and operational requirements. Suitability for specific activities and outdoor storage should be confirmed against the property’s permitted use and site conditions.
Property Highlights
- Warehouse unit: 5,000 sq. ft.
- Deck area: 1,500 sq. ft.
- Office space: 500 sq. ft.
- Open land: 80,000 sq. ft.
- Additional facilities: Labour rooms and toilet/washroom units
- Premises: Gated property
- Location: Sanand, Ahmedabad
Contact IndiaWarehousing to discuss rental terms and arrange a site visit.
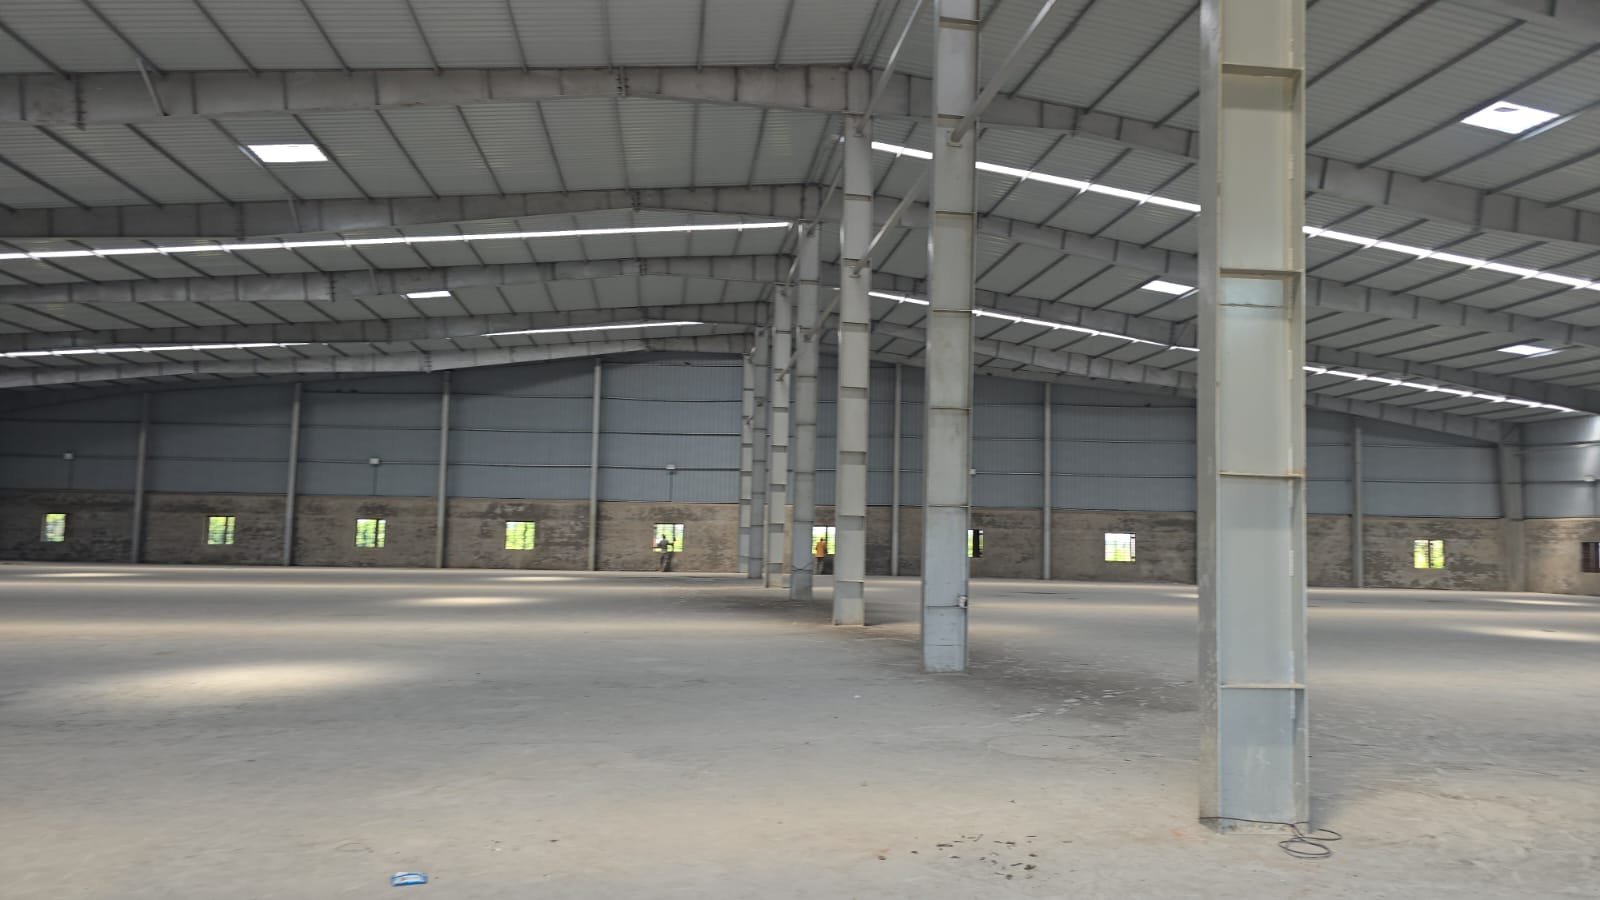
Looking for a ready-to-occupy, high-spec distribution hub in Western India’s primary manufacturing belt? This 37,000 Sq. Ft. Grade-A warehouse in Sanand, Ahmedabad is available for immediate long-term lease.
Positioned near key transportation corridors and GIDC industrial zones, this facility is engineered for high-throughput 3PL logistics, FMCG storage, e-commerce order fulfillment, and auto-component inventory management. Featuring 30-foot clear ceiling heights, heavy-duty dust-free industrial flooring, and dedicated loading bays, this property delivers maximum vertical storage density and operational efficiency.
Key Property Specifications
| Feature Parameter |
Technical Specification |
| Total Covered Built-Up Area |
37,000 Sq. Ft. |
| Clear Ceiling Height |
30 Feet Center Height / 25 Feet Side Eaves Height |
| Flooring Specifications |
Heavy-Duty FM2 / Tremix Industrial Flooring (5+ Ton/Sq. Meter load capacity) |
| Docking & Loading Facilities |
4 Dedicated Loading Docks with rolling shutters + concrete drive-in ramp |
| Electrical Power Line |
3-Phase Industrial Power Connection (50 kVA, expandable) |
| Yard & Parking Apron |
Sprawling paved concrete yard for 40-ft container truck maneuvering |
| Office & Staff Amenities |
Built-to-suit mezzanine office space, staff restrooms & security cabin |
| Safety & Compliance |
Fire safety system/hydrant line, 24/7 CCTV, gated security, Vastu-compliant layout |
Docking Infrastructure & High-Density Storage
Designed to minimize vehicle turnaround times and support continuous loading/unloading shifts, this warehouse includes:
-
4 Elevated Docking Bays: Sized for simultaneous loading and unloading of multi-axle 40-foot container trailers and commercial supply trucks.
-
Direct Drive-In Concrete Ramp: Enables forklifts and battery-operated pallet trucks (BOPT) to move seamlessly between the ground yard and warehouse floor.
-
Super Flat FM2 Flooring: High abrasion resistance ensures smooth operation for high-reach stackers and narrow-aisle racking systems up to 6–8 levels high.
Strategic Location Advantage: Sanand Logistics Corridor
Sanand has evolved into one of India’s top industrial nodes, driven by major automotive OEMs (Tata Motors, Suzuki) and large-scale manufacturing investments:
-
Highway Connectivity: Direct access to the Sanand–Viramgam Highway, connecting swiftly to the Sarkhej–Gandhinagar (SG) Highway and SP Ring Road.
-
Port Freight Routes: Strategic location along Western India’s freight transit routes heading toward Mundra Port and Kandla Port.
-
Proximity to Industrial Hubs: Close to Sanand GIDC Phase I & II, Changodar, and Viramgam industrial belts.
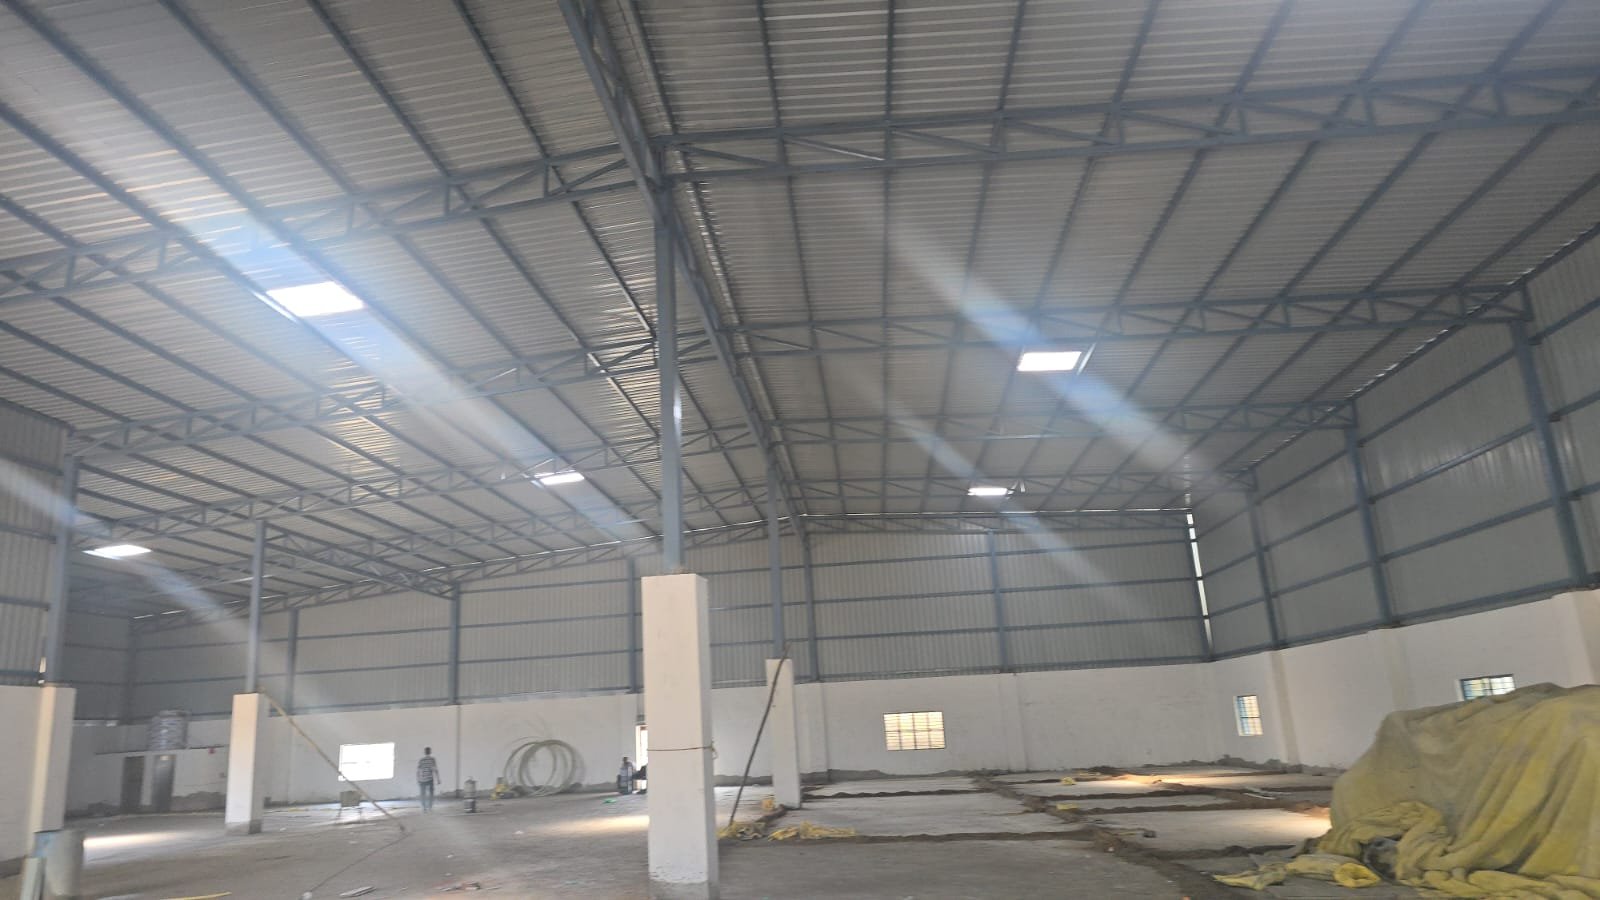
Looking for a ready-to-occupy, mid-sized distribution center or industrial storage unit in Ahmedabad’s primary logistics corridor? This 12,600 Sq. Ft. standalone warehouse in Changodar, Ahmedabad is available for immediate long-term lease.
Strategically located near the Sarkhej–Bavla National Highway, this property is engineered for high-turnover 3PL distribution, FMCG logistics, pharmaceutical warehousing, packaging storage, and light manufacturing. Featuring 28-foot center height, heavy-duty dust-free Tremix flooring, and dedicated loading gates, the facility ensures smooth operational efficiency and vertical storage optimization.
Key Property Specifications
| Property Parameter |
Technical Specification |
| Total Covered Built-Up Area |
12,600 Sq. Ft. |
| Clear Ceiling Height |
28 Feet Center Height / 22 Feet Side Eaves Height |
| Flooring Specifications |
Heavy-Duty Tremix Industrial Flooring (High load-bearing capacity) |
| Loading & Docking Facilities |
2 Dedicated Loading Docks with rolling shutters + ground-level access ramp |
| Electrical Power Connection |
3-Phase Industrial Power Line (25–50 kVA, upgradable) |
| Vehicle Circulation & Yard |
Wide concrete apron for smooth 40-foot container truck maneuvering |
| Administrative Space |
Built-to-suit ground/mezzanine office cabin & staff restrooms |
| Security & Utilities |
Dedicated Security Post, 24/7 Water Supply, Gated Campus Security |
Loading Docks, Vehicle Access & Inventory Management
Designed to support fast inward and outward freight movement, this facility provides:
-
2 Dedicated Dock Bays: Fitted with heavy-duty rolling shutters for simultaneous loading and unloading of commercial trucks and container trailers.
-
Direct Drive-In Access: Concrete ramp access allows battery-operated pallet trucks (BOPT) and forklifts to operate directly on the warehouse floor.
-
Optimal Vertical Headroom: The 28-foot height permits 4 to 5-tier pallet racking systems, maximizing cubic storage density per square foot.
Strategic Location Advantage: Changodar Industrial Hub
Changodar is one of Western India’s most established manufacturing and warehousing belts, serving as the logistics gateway to Central and South Gujarat:
-
Highway Connectivity: Direct connectivity to the Sarkhej–Bavla Highway, connecting seamlessly to the Sarkhej–Gandhinagar (SG) Highway and SP Ring Road.
-
Logistics Network: Proximity to major freight hubs in Aslali, Bavla, Sanathal, and Sanand GIDC.
-
Urban Supply Chain: Swift transit access into central Ahmedabad for last-mile delivery and urban distribution networks.
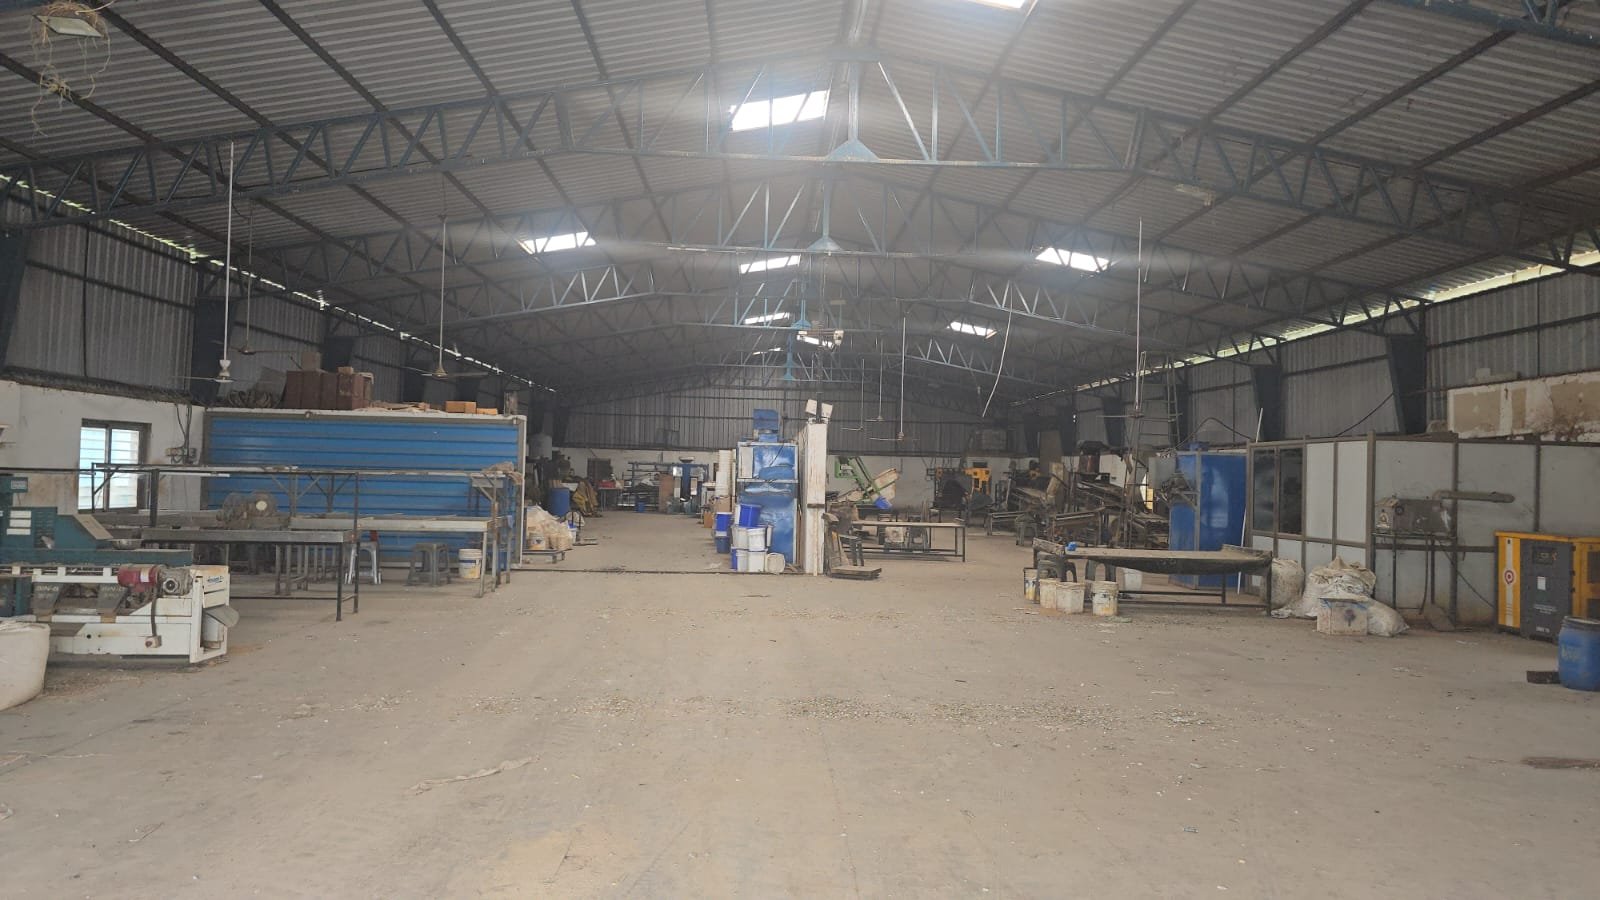
9,000 Sq.Ft. Industrial Shed for Lease in Adalaj – Ahmedabad – Gandhinagar
A well-located 9,000 sq.ft. industrial shed is available for lease in Adalaj, strategically positioned between Ahmedabad and Gandhinagar. The property has existing infrastructure and is well suited for businesses seeking an operational industrial or distribution facility.
One key advantage of this industrial property is its approx. 100 sq.ft. cold room along with an installed boiler, making it especially suitable for food processing and businesses requiring temperature-controlled storage support.
The property also includes an office cabin, allowing businesses to manage administrative and operational activities from within the facility.
Property Highlights
- Industrial Shed Area: Approx. 9,000 Sq.Ft.
- Location: Adalaj – Between Ahmedabad & Gandhinagar
- Cold Room: Approx. 100 Sq.Ft.
- Boiler: Available
- Office Cabin: Available
- Good Connectivity: Ahmedabad & Gandhinagar
Ideal Business Applications
The property can be considered for food processing units, cloud or central kitchens, dark stores, last-mile distribution centres, pharma distribution, cold-chain supported operations, FMCG storage and general industrial or warehousing requirements, subject to the occupier’s specific operational and regulatory requirements.
Its strategic Adalaj location provides businesses with convenient access to the Ahmedabad–Gandhinagar market while offering the flexibility of an industrial facility with existing utility infrastructure.
For industrial and warehouse leasing requirements, connect with:
IndiaWarehousing – Connecting Spaces and Businesses
www.IndiaWarehousing.in
info@indiawarehousing.in
+91 95103 95103
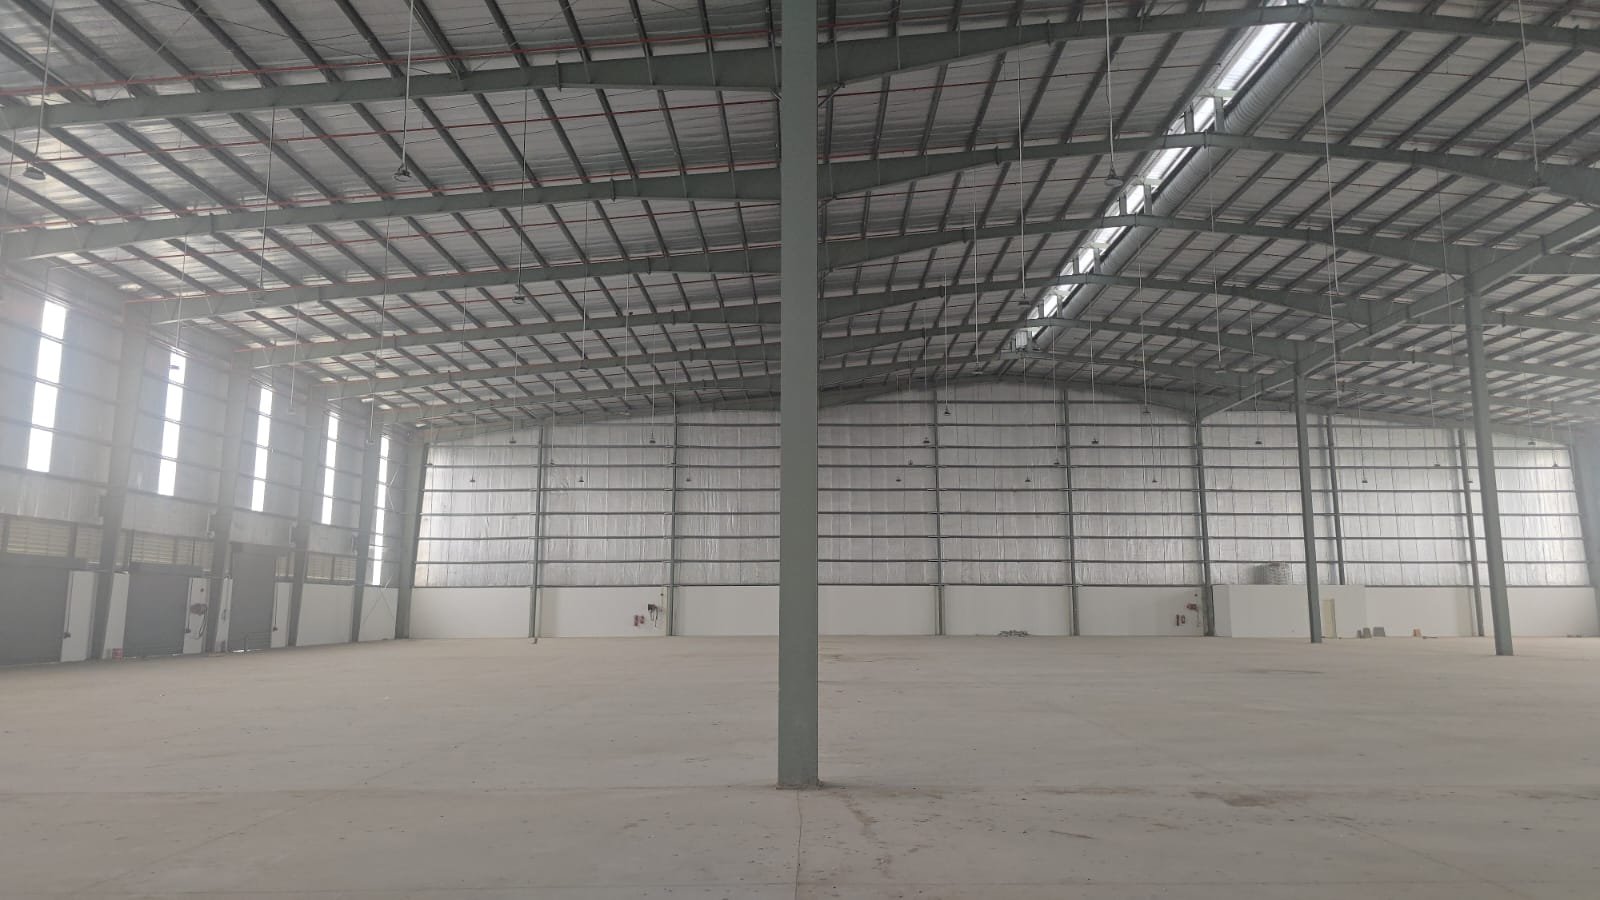
80,000 Sq.Ft. Warehouse for Lease Near Aslali–Kheda Highway
A premium 80,000 sq.ft. warehouse is available for lease near Aslali–Kheda Highway, offering excellent infrastructure for large-scale warehousing, logistics, distribution and supply-chain operations.
The warehouse offers an impressive 40 feet centre height and 35 feet side height, providing excellent vertical storage potential and making it suitable for modern racking and high-volume inventory operations.
For efficient material movement and vehicle turnaround, the facility is equipped with 10 shutters with loading docks, supporting simultaneous loading and unloading operations.
Warehouse Specifications
- Warehouse Area: 80,000 Sq.Ft.
- Location: Near Aslali–Kheda Highway
- Center Height: 40 Feet
- Side Height: 35 Feet
- Shutters: 10
- Loading Infrastructure: Shutters with Docks
- Fire Hydrant System: Installed
- Fire Sprinkler System: Installed
- Fire Compliance: Fire-Compliant Warehouse
The combination of substantial clear height, multiple loading points, fire-safety infrastructure and highway connectivity makes this property particularly suitable for 3PL companies, logistics operators, FMCG companies, e-commerce fulfilment, distribution centres, industrial storage and large corporate occupiers.
For warehouse leasing requirements in Ahmedabad and Gujarat, connect with IndiaWarehousing – Connecting Spaces and Businesses.
www.IndiaWarehousing.in
info@indiawarehousing.in
+91 95103 95103